- February 25, 2026
Summarize with AI
Not enough time? Get the key points instantly.
Get summary:
How to Design a Smart Lighting System for Offices
Most smart office lighting content stops at "add occupancy sensors, save on energy." That's true, but it skips the actual engineering decision that determines whether the system works well for ten years or gets ripped out in three: which control protocol the lighting runs on, and whether it was designed for the building you actually have.
A smart lighting system for offices is a protocol choice, a sensor placement plan, and an integration decision - not a single product you install. Get the protocol wrong for your building type, and you end up with a system that's expensive to expand, hard to maintain, or incompatible with the building automation system you already have.
This guide covers the actual design decisions behind a smart office lighting system: protocol selection, sensor placement, daylight harvesting logic, and how it should integrate with everything else in the building.
The Protocol Decision Comes Before Any Product Choice
Every smart lighting product sits on top of a control protocol, and that protocol determines how the system scales, what it can integrate with, and how disruptive it is to install.
Protocol | Wiring | Best For | Trade off |
|---|---|---|---|
DALI | Dedicated control wiring | New construction, major renovations | Most granular control and diagnostics, but wiring makes retrofits disruptive |
ZigBee | Wireless mesh | Retrofits, existing buildings | Easy to install without rewiring, but mesh reliability depends on device density |
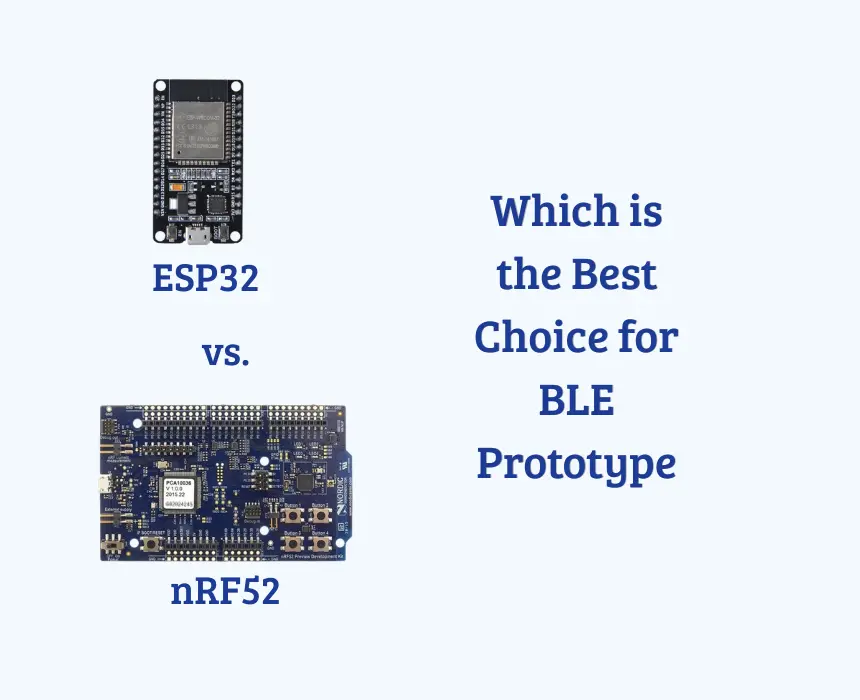
BLE Mesh | Wireless mesh | Retrofits, smaller zones | Lower power than Zigbee in some implementations, similar retrofit advantages |
0-10 V | Simple analog control wiring | Basic dimming without addressibility | Cheapest option, but no individual fixture addressing or diagnostics |
PoE(Power over Ethernet) lighting | Ethernet cabling | New construction with structured cabling already planned | Combines power and data in one cable, but requires network infrastructure most retrofits don't have |
Thread / Matter | Wireless mesh | Buildings wanting cross vendor interoperability | Newer standard, still maturing in commercial deployments compared to Zigbee's track record |
A Closer Look at Each Protocol
DALI and DALI-2
DALI-2 extends the original DALI standard with certified interoperability between manufacturers, which matters because early DALI deployments sometimes locked buildings into a single vendor's fixtures and sensors. Each fixture gets its own address, so individual dimming, fault reporting, and scene control are all possible at the fixture level, not just the zone level. This granularity is genuinely valuable in large open-plan offices, but it's the reason DALI systems cost more per fixture and take longer to commission than a wireless retrofit.
Zigbee
Zigbee's mesh topology means each powered device extends the network's range, so a building with enough fixtures often doesn't need separate range extenders. This makes it a strong retrofit choice for larger floor plates. The trade-off is that mesh reliability depends on device density — a sparse deployment with long gaps between fixtures can suffer from dropped commands or slow response, which shows up as lights that respond inconsistently to sensors.
BLE Mesh
BLE mesh offers similar retrofit advantages to Zigbee with generally lower power draw per node, which matters more for battery-powered sensors than for mains-powered fixtures themselves. It's a reasonable choice where Bluetooth-based sensors or controls are already part of the building's broader IoT stack, since it avoids running two separate wireless standards side by side.
0-10V
0-10V is the simplest and cheapest control method, but fixtures on a 0-10V circuit share a single dimming signal per circuit - there's no way to address or diagnose individual fixtures. This is fine for basic dimming needs but rules out per-fixture scene control or fault detection, which limits how much of a smart system it can actually support.
PoE Lighting
Power over Ethernet lighting delivers both power and control data over a single Ethernet cable, which appeals to buildings already planning structured cabling for other systems. It requires network switches capable of supplying power at the required wattage, and it's rarely a retrofit-friendly option unless the building is already being rewired for other reasons.
Thread and Matter
Thread and Matter are newer entrants aiming to solve cross-vendor interoperability - the promise of mixing fixtures, sensors, and controllers from different manufacturers on one network without proprietary bridges. Commercial-grade deployments are still less proven than Zigbee's decade-plus track record, which makes this a protocol worth watching rather than defaulting to for a large near-term rollout.
Mixing Protocols Within One Building
Very few real office buildings end up on a single protocol throughout. A common pattern is DALI in a newly renovated wing alongside Zigbee in an older, untouched section - which works, but only if the integration layer accounts for it from the start. Each protocol typically needs its own gateway or controller, and the building's central lighting management system needs to normalize commands and status across all of them. Planning for this multi-protocol reality during design avoids the more common alternative: discovering it when the newly-renovated wing's system can't talk to the rest of the building.
Step-by-Step: Designing a Smart Lighting System for Offices
1. Decide Retrofit or New Construction First
This single decision eliminates half the protocol options before you evaluate a single product. New construction or major renovation with open ceilings favors DALI's wired precision. An occupied building you can't disrupt favors a wireless mesh protocol instead.
2. Map Zones by Actual Usage Pattern, Not Just Floor Plan
A conference room, an open desk area, and a hallway have completely different occupancy and daylight patterns, and should be zoned and controlled separately rather than as one uniform lighting circuit. Zoning granularity is what determines how much of the potential energy savings the system can actually capture — a building with one zone per floor won't save nearly as much as one zoned per room or per desk cluster.
3. Choose Sensor Types Per Zone
PIR (passive infrared) motion sensors are the cheapest option and work well for spaces with clear, decisive movement - hallways, restrooms, storage areas.
Microwave or ultrasonic sensors detect more subtle movement, useful in spaces with people sitting still at desks for long periods, where PIR sensors can falsely register as unoccupied.
Daylight sensors measure ambient light levels to enable daylight harvesting - dimming artificial light as natural light increases, rather than running lights at full brightness regardless of daylight.
Using PIR sensors in a space with mostly stationary occupants - a reading room, a quiet focus area is a common design mistake that leads to lights shutting off on people who haven't moved recently.
4. Design the Daylight Harvesting Logic
Daylight harvesting isn't just "dim lights when it's bright outside." It requires calibrating sensor thresholds to the specific room - a desk near a large west-facing window needs different dimming curves than an interior zone with no direct daylight at all. Getting this calibration wrong either wastes the potential savings (thresholds too conservative) or creates visibly flickering, inconsistent lighting (thresholds too aggressive or poorly tuned).
5. Integrate with the Building's BAS or BEMS
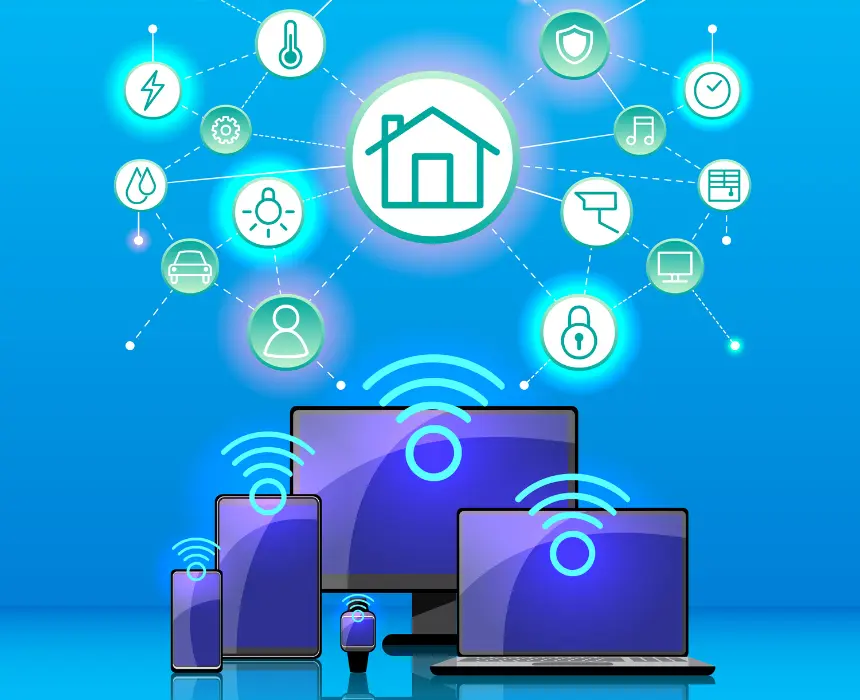
A lighting system that operates in isolation from HVAC, occupancy data, and energy monitoring misses the coordination that delivers the largest savings - dimming lights and reducing HVAC output in the same unoccupied zone simultaneously. Integration typically happens through a BACnet gateway if the building has an existing Building Automation System, which is the same integration pattern we cover in our IoT office energy management guide for the broader building system this lighting design feeds into.
6. Commission and Calibrate on One Floor First
Sensor placement and daylight threshold calibration that look correct on paper often need real-world adjustment once the system is live - furniture placement, actual desk occupancy patterns, and seasonal daylight changes all affect how the sensors perform. Validating and adjusting on one floor before a building-wide rollout catches these issues cheaply.
Common Mistakes in Smart Office Lighting Design
Choosing a protocol before deciding retrofit vs. new construction. This is backwards - the retrofit decision should eliminate protocol options before any product evaluation starts.
Using one sensor type across every zone. PIR sensors in a stationary-occupant space, or daylight sensors with uncalibrated thresholds, both create the "lights turned off on me" complaint that gets a system disabled by frustrated staff.
Designing lighting in isolation from HVAC and BAS integration. The largest coordinated savings come from lighting and HVAC responding to the same occupancy data together, not two separate systems each making their own decision.
Skipping the single-floor commissioning step. Sensor and threshold issues that surface in a live building are far cheaper to fix on one floor than after a full rollout.
Is Your Building Ready for a Smart Lighting Redesign?
Is this a retrofit or new construction/major renovation? This answer should determine your protocol choice before anything else.
How granular does zoning actually need to be to capture real savings? Floor-level zoning captures far less than room or desk-cluster-level zoning.
Do you have occupants who sit still for long periods in any zones? If so, plan for microwave or ultrasonic sensors there instead of PIR.
Does your building already have a BAS you want this to integrate with? If yes, plan for a BACnet gateway from the start rather than treating lighting as a standalone system.
The Bottom Line
Designing a smart lighting system for offices starts with the retrofit-vs-new-construction decision, not a product catalog. Protocol choice, zoning granularity, and sensor type per zone all follow from that first decision, and the system delivers its largest value once it's integrated with the building's broader energy management rather than operating alone.
If you're planning a smart lighting redesign and aren't sure which protocol or sensor mix fits your specific building, CoreFragment's team can help you scope the right approach before committing to hardware.
Author
Have Something on Your Mind? Contact Us : info@corefragment.com or +91 79 4007 1108

Related articles